

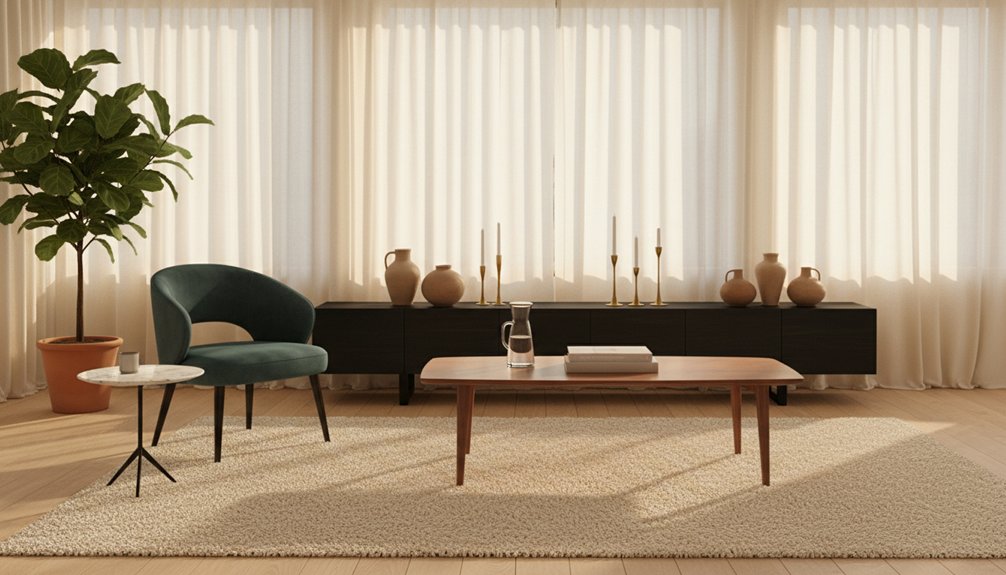
To optimize your living room’s functionality, position coffee tables 14-18 inches from your sofa. For media consoles, select sizes based on your room dimensions: use 48-55 inch consoles for rooms under 12 feet, 55-65 inch consoles for medium-sized rooms, and over 65 inch consoles for larger areas. By strategically arranging your furniture, you can conserve up to 30% of your floor space while ensuring clear pathways of 30-36 inches.
Incorporate multifunctional accent pieces, such as storage ottomans and floating shelves, to enhance style without creating clutter. Match wood tones and maintain a consistent three-to-four color palette to achieve visual harmony. This approach not only highlights your furniture but also contributes to a cohesive living room design.
This guide provides practical layout strategies and measurement techniques to help you create a functional and stylish living space.
Choosing Living Room Furniture for Smaller Spaces
When you furnish a compact living room, your furniture choices must focus on maximizing space while ensuring functionality and comfort. Start with coffee tables that include built-in storage compartments. These compartments allow you to neatly store magazines, remotes, and other items, helping to keep your living area organized.
Next, select media units with vertical designs. These units effectively utilize wall space and keep your entertainment essentials, such as TVs and game consoles, neatly arranged.
In smaller spaces, multifunctional furniture is crucial. For instance, choose ottomans that provide both additional seating and hidden storage for blankets or games. Nesting tables are another great option; you can separate them for use during gatherings and stack them away when not in use.
Additionally, consider accent pieces with slim profiles, such as narrow console tables. These tables add style without taking up too much floor space.
Finally, select furniture with exposed legs. Furniture with exposed legs creates a sense of visual openness, making your compact living room feel less cramped. Avoid oversized or bulky pieces, as they can overwhelm the space and lead to a cluttered look. Incorporating multi-functional items can further enhance the practicality of your living area.
Coffee Table Size, Shape, and Placement
Three key factors determine whether a coffee table works well in your living room: size, shape, and placement. The coffee table dimensions must provide 14-18 inches of space between the table edge and your sofa to ensure comfortable leg room. The coffee table height should be 1-2 inches lower than your sofa cushions, allowing easy access to drinks and snacks.
Coffee table success hinges on three essentials: proper sizing, smart shape selection, and strategic placement in your living room.
When choosing shapes, rectangular coffee tables typically suit longer sofas, while round coffee tables fit better in compact spaces with high foot traffic. Position the coffee table centered in front of your seating area to avoid blocking walkways. The table length should measure approximately two-thirds of your sofa’s length to create balanced proportions that look intentional.
Avoid oversized coffee tables in small living rooms, as they can overwhelm the space and restrict movement. Also, steer clear of low coffee tables that may hinder visibility over the seating area. Selecting the right size, shape, and placement of a coffee table enhances both functionality and the overall aesthetic of your living space, while ensuring you consider the appropriate dimensions for comfort and flow.
Media Consoles and TV Stands by Room Width
Your room’s width determines the size of your media console or TV stand. For rooms measuring 10-12 feet wide, select a console that’s 48-55 inches long. For medium spaces ranging from 12-15 feet, look for units between 55-65 inches. In larger rooms exceeding 15 feet, you can opt for consoles that are over 65 inches long.
Ensure that your TV’s width matches your console so that the screen doesn’t overhang the edges. Standard media console heights fall between 24-30 inches, which places your screen at a comfortable eye level when seated.
Choose different media console styles based on your room width: compact designs fit well in tighter spaces, while larger entertainment centers are suitable for wider walls. To achieve a balanced visual appearance, leave 6-12 inches of wall space on either side of your console.
When selecting a media console, consider the specific dimensions of your room and the size of your TV. Remember, the right size and style will enhance your viewing experience and fit seamlessly within your space. Furthermore, selecting a console that reflects traditional styles can add an element of timeless sophistication to your living room.
Footstools That Double as Storage
Storage ottomans and footstools maximize space in living rooms while providing practical seating and a footrest.
These multifunctional furniture pieces combine comfort with organization, allowing you to use your space efficiently.
When choosing a storage footstool, focus on these critical features:
- Lid access: Select footstools with hinged or removable tops to allow easy retrieval of stored items like blankets, magazines, or remote controls.
- Weight capacity: Check the weight limit to ensure the footstool can handle your needs, whether for seating or as a footrest.
- Interior depth: Measure the internal dimensions to confirm the footstool provides enough space for your storage requirements.
- Surface durability: Choose materials that resist wear, stains, and scratches to ensure longevity.
These storage ottomans and footstools help maintain an organized living room while providing functional seating for guests.
Side Tables and Display Shelves
Every living room requires well-placed side tables and display shelves that enhance both functionality and visual design. Side tables provide essential surfaces for items like lamps, drinks, and remote controls while complementing seating arrangements. You can choose from options such as compact round tables or spacious rectangular models with built-in storage drawers.
Position these side tables next to sofas and chairs to create easily accessible spots for everyday necessities.
Display shelves serve to transform empty wall space into attractive focal points that reflect individual style. These shelves are perfect for organizing and showcasing items like books, plants, photographs, and decorative objects in a visually appealing manner.
Select floating shelves for a sleek, minimalist look or opt for bookcase-style units if you have larger collections. To maintain balance and interest, mix different heights and depths when arranging items.
Always assess the weight capacity and mounting requirements prior to installation to ensure safety and stability.
Mango Wood vs. Oak: Comparing Warm Finishes
When selecting furniture with warm wood finishes, mango wood and oak emerge as two practical options that offer distinct qualities. Understanding their characteristics will aid your choice for your living space.
Key Differences Between Mango Wood and Oak:
- Grain Pattern: Mango wood features varied, wavy grain patterns, which provide a unique aesthetic. In contrast, oak presents straight, prominent grain lines that contribute to a more traditional look.
- Weight: Oak’s density results in a heavier feel compared to mango wood. This weight adds to oak’s durability but may affect ease of movement when rearranging furniture.
- Color Variations: Mango wood typically ranges from golden to dark brown tones, offering a warm and inviting appearance. Oak, on the other hand, generally displays lighter honey shades, which can brighten a room.
- Price Point: Mango wood furniture generally costs less than oak options, making it a budget-friendly choice for those looking to furnish their space without overspending.
Both mango wood and oak accept stains well and develop rich patinas over time, enhancing their natural beauty.
Your decision will depend on your budget, design preferences, and how long you want the furniture to last. Consider these aspects carefully to ensure you choose the right wood for your living room.
Furniture Layouts That Maximize Floor Space
Living rooms vary in size, but you can maximize floor space through strategic furniture placement. Use multifunctional pieces, such as ottomans with storage capabilities or nesting tables, to save space. In open floor plans, floating furniture arrangements create a more inviting atmosphere instead of pushing all furniture against the walls.
| Layout Strategy | Space Saved | Best For |
|---|---|---|
| Floating Furniture | 15-20% | Medium to large rooms |
| Wall-Mounted Units | 25-30% | Small apartments |
| Corner Arrangements | 10-15% | Awkward spaces |
Maintain clear traffic pathways by leaving 30-36 inches between furniture pieces. Position coffee tables 14-18 inches from seating to ensure easy access. Wall-mounted media units free floor space while providing essential functionality. These strategies help you utilize every square foot effectively.
In small apartments, wall-mounted units save up to 30% of your floor space. Floating furniture arrangements work best in medium to large rooms, saving 15-20% of space and enhancing the layout. For awkward spaces, corner arrangements can save 10-15% by effectively utilizing otherwise unusable areas.
Coordinating Living Room and Dining Area Styles
When you coordinate your living room and dining area, you need to create a cohesive look that connects both spaces effectively. Start by matching wood tones across furniture and fixtures to ensure that both areas complement each other. Choose a consistent color palette that flows from the living room into the dining area, ideally limiting yourself to three or four main colors to maintain harmony.
Next, select furniture that fits the scale and proportion of each zone. For instance, if your dining table seats six, ensure the surrounding chairs are appropriately sized and comfortable. In the living room, opt for sofas and chairs that don’t overpower the space while still providing enough seating for guests.
Additionally, consider the layout of both areas; ensure that there’s a clear pathway between the living room and dining area, which enhances the flow of movement. Avoid overcrowding either space with furniture or decor that doesn’t serve a purpose or fit the design aesthetic.
Matching Wood Tones Together
Coordinating wood tones in open floor plans is essential for achieving visual harmony between living and dining areas.
Focus on matching the finishes of your coffee table, media unit, and dining furniture to create a cohesive appearance throughout the space.
When combining wood pieces, follow these guidelines:
- Match undertones – Pair warm woods with warm woods and cool woods with cool woods.
- Limit your selection – Use a maximum of two or three distinct wood tones in each open space to maintain visual clarity.
- Create intentional contrasts – Pair light and medium wood tones for contrast rather than using extreme differences.
- Align wood grain patterns – Aim to match wood grain patterns when possible for subtle coordination.
Strategically place your darkest wood pieces at opposite ends of the room.
This positioning helps balance visual weight and maintains an even look across the space.
Color Palette Consistency
Wood tones lay the groundwork for your design, while your chosen color palette sets the emotional tone for your living and dining areas.
Select three to five primary colors that will consistently appear in both spaces. Start with your largest furniture items to establish anchor points, then integrate these colors into smaller accent pieces such as throw pillows, artwork, and decorative objects.
Color harmony means selecting colors that complement each other without needing to match perfectly.
Incorporate accent colors in at least two locations across your spaces. For example, if your dining chairs feature navy blue upholstery, use that same shade in your living room with cushions or a coffee table book collection. This deliberate repetition fosters a visual flow between the living and dining areas, creating a cohesive look.
Avoid random color choices that don’t tie back to your primary palette. Stay focused on your selected colors, and ensure each piece you choose supports the overall design intent.
Keep in mind that too many colors can create chaos, so strive for a balance that reinforces your design goals.
Furniture Scale and Proportion
Color consistency creates visual harmony, but your furniture choices must fit your space correctly. Understanding scale and proportion ensures your coffee tables, media units, and accent pieces complement each other effectively.
Measure your room dimensions before buying any furniture to avoid mistakes that can lead to wasted time and money.
Establish Proper Scale Proportions
- Coffee tables should have a length that’s two-thirds of your sofa’s length. This ratio ensures that the coffee table doesn’t dominate the space but remains functional.
- Media units must support your TV while allowing 3-6 inches of space on each side. This spacing prevents the media unit from looking cramped and ensures proper airflow for electronic devices.
- Accent chairs should match the height of your sofa’s arms. This alignment promotes visual balance and comfort when seated.
- Side tables should be within 2 inches of your sofa’s arm height. This measurement allows for easy access to items placed on the side table without straining.
These guidelines ensure that your furniture maintains a cohesive look while allowing for comfortable movement throughout your living area.
Following these specific measurements creates a well-proportioned space that enhances usability and aesthetic appeal.