

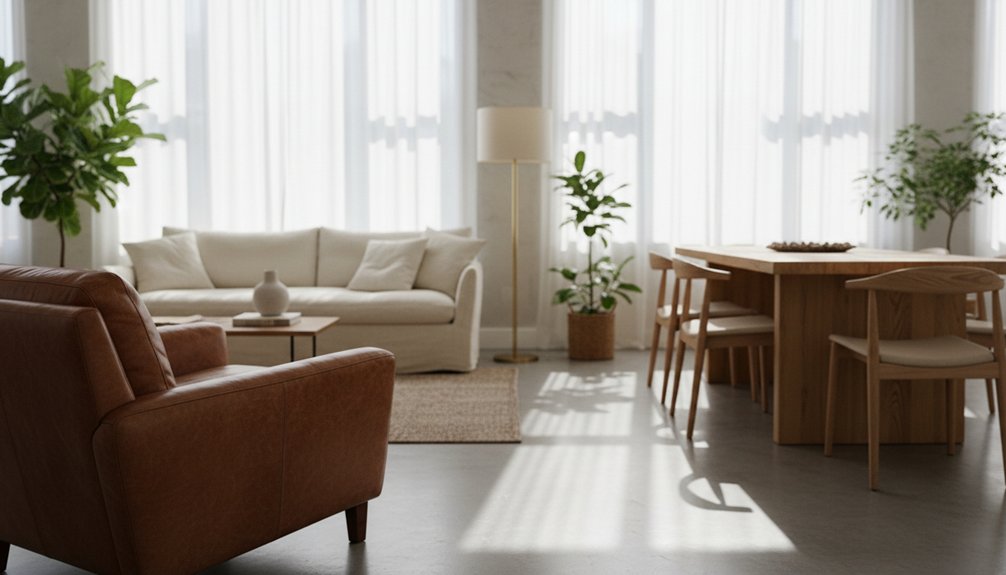
Before selecting furniture, measure your space accurately. Ensure walkways have a minimum of 30 inches for easy movement. Maintain 18 inches between sofas and coffee tables to allow for comfortable access. For home offices, choose desks that are 48 to 60 inches wide to provide adequate workspace. When selecting dining tables, allow 36 inches of clearance from walls for a comfortable dining experience.
Focus on multi-functional furniture to maximize space efficiency. Use storage benches in entryways for organization and consider vertical storage solutions in tight areas to save floor space. To achieve visual harmony in your home, select furniture pieces with matching finishes and complementary styles across different rooms. This approach creates a cohesive design throughout your living space.
How to Measure Your Space for Furniture That Fits
Before purchasing a sofa or dining table, you must measure your room to ensure the furniture will fit properly. Start by measuring your room’s length, width, and ceiling height. Record these dimensions accurately.
Next, identify the locations of windows, doors, and outlets because these features will influence where you can place furniture.
When comparing furniture dimensions, account for necessary clearance space. Aim for at least 30 inches of clearance for walkways to allow for easy movement. Maintain a distance of 18 inches between a sofa and a coffee table to ensure comfort while seated.
Think about how people will navigate the room; optimizing traffic flow is essential for functional space.
To visualize potential arrangements, create a simple floor plan using graph paper or a digital room planner. This method helps you evaluate different layouts and find the best configuration before making a purchase.
Make sure to consider the limitations of your space. If your room is small, oversized furniture may make the area feel cramped.
If your room has unique architectural features, like alcoves or sloped ceilings, factor those into your measurements and planning as well.
Living Room Furniture: Sofas, Seating, and Layout Ideas
Your living room furniture choices directly impact how you and your guests utilize the space daily. The sofa acts as the centerpiece, so selecting one that aligns with your aesthetic while offering ample seating for your family is crucial.
After choosing the main sofa, you can arrange your additional seating and tables to foster conversation and ensure easy movement throughout the room.
Start by evaluating necessary seating quantities. For example, if your household has four members, consider a sofa that comfortably seats at least five people. This will accommodate guests without feeling cramped.
Next, focus on the layout. Position the sofa facing other seating options, such as chairs or loveseats, to promote interaction. Ensure there’s enough space—typically 18 inches between seating—to allow for easy traffic flow.
Incorporate additional elements like coffee tables and side tables to enhance functionality. A coffee table should be about two-thirds the length of the sofa for balance and should maintain a distance of 18 inches from the seating to ensure accessibility.
Lastly, avoid overcrowding the space. Keep pathways clear and choose furniture that suits the scale of your living room. For example, in a smaller room, opt for a sleek sectional instead of bulky sofas.
This approach ensures your living room remains inviting and practical for everyday use.
Choosing the Right Sofa
To find a suitable sofa for your living room, measure your space first. Accurate measurements help ensure the sofa fits well within your room’s dimensions.
Identify your household’s specific needs: for families with children, select durable fabrics like microfiber or leather. Pet owners should choose materials that resist wear and tear rather than delicate fabrics.
Different sofa styles cater to varying room sizes and functions. For example, a loveseat works best in small spaces under 200 square feet, making it ideal for apartments or dens. A standard sofa fits well in medium-sized rooms ranging from 200 to 400 square feet, suitable for most living rooms.
For larger areas over 400 square feet, a sectional provides ample seating, perfect for open-concept layouts and families. If you need flexibility for guests, a sleeper sofa can adapt to any room size.
Before purchasing, test the comfort of each sofa in-store. Confirm that the delivery dimensions match your doorways and hallways to avoid issues during installation.
Seating Arrangement Strategies
When you arrange seating in a living room, you create a flow that influences how people interact and navigate the space. Position sofas and chairs to face each other to foster conversation. This arrangement enhances social dynamics and helps guests feel connected.
Maintain clear pathways of at least 36 inches between seating areas to ensure unrestricted movement.
Different seating styles serve specific purposes. An L-shaped arrangement is ideal for watching TV, while a circular layout encourages dialogue. Float furniture away from walls to establish intimate zones within larger rooms.
Leave 18 inches between a coffee table and seating to provide adequate legroom. Balance seating by distributing it evenly throughout the room, avoiding clusters in one corner.
To summarize, effective seating arrangements promote interaction. Use specific styles and layouts to achieve your social goals while ensuring comfort and accessibility within the space.
Space Planning and Flow
The design of a living room requires careful space planning to facilitate movement and enhance functionality. Start by mapping out traffic patterns, identifying main walkways between doorways and high-traffic areas. Ensure a minimum clearance of 30 inches for comfortable passage.
In open concept layouts, arrange furniture to create distinct zones without obstructing sightlines. Position the sofa as an anchor piece and build the layout around it. Arrange seating in a conversational grouping, keeping the distance between pieces at 8-10 feet to encourage interaction. Identify the room’s focal point, such as a fireplace or television, and orient furniture toward it.
Experiment with different configurations by measuring each piece’s footprint to ensure a comfortable flow. This process prevents cramped spaces and promotes smooth movement throughout the living area.
To effectively plan your living room, first, determine the primary walkways. Next, measure and mark out these paths on the floor. Then, select furniture that fits within the designated areas while allowing for clearance.
In open layouts, use rugs or furniture arrangements to delineate different functions like lounging and entertainment. When positioning the sofa, ensure it serves as a central piece that invites conversation. Pair it with chairs or loveseats spaced appropriately to facilitate dialogue without overcrowding the area.
Keep the focal point in mind; the arrangement should enhance visibility and accessibility to this feature. Lastly, test various layouts by physically moving furniture around, ensuring each piece complements the overall flow.
Avoid blocking pathways to prevent hindrances during daily activities. By following these guidelines, you’ll create a living room that’s both functional and inviting.
Bedroom Essentials: Beds, Dressers, and Storage Solutions
Creating a comfortable and functional bedroom requires selecting three essential furniture pieces: a bed, a dresser, and storage solutions. These items will optimize your space for relaxation and organization.
First, assess your room size and sleeping needs to choose the right bed size. A queen or king mattress fits well in master bedrooms, while a twin or full mattress is ideal for smaller rooms.
Ensure your bed placement allows for easy movement around the room, avoiding crowding near doorways and pathways.
Next, select a dresser that meets your storage requirements while fitting your bedroom style. A tall dresser utilizes vertical space effectively, making it suitable for rooms with limited floor area.
In contrast, a wide, low dresser complements rooms with lower ceilings and provides easy access to clothing.
Finally, integrate smart storage solutions to maintain an organized bedroom. Nightstands with drawers, under-bed storage containers, and wardrobes help to eliminate clutter.
These storage options keep your bedroom tidy and contribute to an inviting atmosphere.
Dining Room Furniture Sizing and Seating Options
To ensure comfortable seating and movement around your dining table, maintain at least 36 inches of space between the table edge and any walls or furniture. This distance allows guests to pull out chairs and walk behind seated diners without feeling cramped.
When choosing a dining table, consider the number of people you typically host. Standard tables accommodate four to six diners, while expandable tables offer flexibility for larger gatherings.
Here’s a practical sizing guide for various table shapes:
| Table Shape | Dimensions | Seats |
|---|---|---|
| Rectangular | 36″ x 72″ | 6-8 |
| Round | 48″ diameter | 4-6 |
| Square | 36″ x 36″ | 4 |
Select chairs that fit comfortably underneath your table, ensuring they provide adequate support and clearance for easy dining. For example, if you have a rectangular table, choose chairs that allow for smooth movement and storage without causing obstruction.
Keep in mind that the style of the chairs should match the table while still prioritizing comfort and functionality. Avoid overcrowding your dining area; too many pieces can hinder movement and diminish the dining experience.
Home Office Setup: Desks, Chairs, and Storage
To establish an efficient workspace, focus on three essential components: a properly sized desk, an ergonomic chair, and effective storage solutions.
Choose a desk that fits your workspace and supports your workflow. A desk should be wide enough to hold your computer and necessary supplies, typically measuring between 48-60 inches in width and 24-30 inches in depth.
A well-proportioned desk measuring 48-60 inches wide and 24-30 inches deep provides adequate space for your computer and essential work supplies.
If you plan to work long hours, consider an adjustable standing desk to promote better posture and reduce fatigue.
Select an ergonomic chair that prioritizes your health and comfort. A suitable chair should have lumbar support, adjustable height, and armrests that allow your elbows to rest at a 90-degree angle.
Ensure your feet can rest flat on the floor to maintain proper posture while working.
Organize your workspace with effective storage solutions to improve productivity. Utilize file cabinets, shelving units, and desk drawers to keep your items orderly.
Place frequently used items within arm’s reach to minimize interruptions during your work sessions.
Hallway and Entryway Furniture for Tight Spaces
Your hallway and entryway require furniture that optimizes space and functionality. Focus on selecting pieces that maximize vertical storage to avoid clutter. Use slim-profile furniture that doesn’t obstruct movement.
Consider multi-functional items like storage benches or narrow console tables that can hold keys and mail. To create an organized entryway, install wall-mounted hooks for coats and bags. These hooks free up floor space and keep items accessible.
A small shoe rack can fit under a bench, providing storage without taking up much room. When choosing colors and materials, opt for lighter shades and reflective surfaces. These choices can help make tight spaces feel larger and more open.
Avoid bulky furniture that overwhelms the area. Measure your space before purchasing any furniture. Know the dimensions of the area to ensure that any new addition fits well.
Keep in mind that tight spaces can limit options, so prioritize functionality over style when necessary. In summary, choose vertical storage solutions, multi-functional furniture, and light colors to enhance your hallway and entryway.
Focus on items that support organization while maintaining a clear path for movement.
Maximize Vertical Storage Solutions
When you’re dealing with a narrow hallway or a compact entryway, focusing on vertical storage is essential. Vertical shelving utilizes wall space effectively, creating functional storage without taking up floor area. Wall-mounted storage solutions help keep items organized and ensure clear pathways for movement.
| Storage Type | Best For | Height Range | Installation | Capacity |
|---|---|---|---|---|
| Floating Shelves | Keys, mail, decor | 48-60 inches | Simple brackets | Light items |
| Wall Hooks | Coats, bags, hats | 60-72 inches | Screw-in mounts | Medium weight |
| Tall Cabinets | Shoes, cleaning supplies | Floor to ceiling | Professional recommended | Heavy items |
| Pegboard Systems | Tools, accessories | 36-72 inches | Wall anchors required | Customizable |
| Ladder Shelves | Books, plants | 60-84 inches | Lean against wall | Light to medium |
Select storage pieces that align with your ceiling height and specific storage requirements. Floating shelves provide a place for small items like keys and mail at a height that is easy to reach. Wall hooks effectively store coats and bags, keeping them accessible while saving floor space. Tall cabinets are ideal for heavier items like shoes and cleaning supplies, making use of vertical space from floor to ceiling. Pegboard systems allow you to customize storage for tools and accessories, adapting to your needs. Ladder shelves offer a stylish way to display books and plants, utilizing higher wall space efficiently.
Consider limitations when choosing storage solutions. For example, floating shelves may not hold heavy items, while tall cabinets require professional installation for stability. Each storage type serves a specific purpose, ensuring you maximize vertical space while maintaining organization. Prioritize your needs and available wall height to create a functional entryway or hallway.
Multi-Functional Bench Options
Multi-functional benches address two key needs in small entryways: they offer seating and provide hidden storage underneath. Many of these benches feature lift-up seats or pull-out drawers, allowing you to store shoes, bags, and seasonal accessories efficiently. This combined functionality optimizes limited floor space without compromising usability.
When choosing a bench, consider storage options and design compatibility. Measure your entryway to ensure a proper fit before making a purchase. Look for benches with cushioned tops for added comfort and durable construction to withstand daily wear.
Select materials that complement your existing décor, such as wood, metal, or upholstery. Additionally, some benches come equipped with hooks or shelves above, enhancing your organizational capabilities even further.
For effective use, ensure that the bench you select fits your specific needs. Avoid options that lack sufficient storage or stability, as these can hinder functionality. Aim for a bench that offers both aesthetic appeal and practical application for your entryway.
Slim Console Table Styles
Slim console tables maximize display space and organization in narrow entryways, offering a practical alternative to benches. These tables generally measure between 10 to 14 inches in depth, which allows them to fit comfortably in tight hallways without blocking foot traffic. You can place keys, mail, and decorative items on these surfaces, enhancing both functionality and aesthetics.
Modern homes benefit from minimalist console table designs. These tables feature clean lines and straightforward structures that complement smaller spaces without overwhelming them. You can find options made from wood, metal, or glass, each providing different styles and finishes.
Many slim console tables also include drawers or lower shelves that offer additional storage while maintaining a sleek profile.
Before purchasing a slim console table, measure your hallway to ensure at least 36 inches of clearance for comfortable passage. This measurement prevents congestion and allows for easy movement.
Matching Furniture Styles and Finishes Throughout Your Home
Achieving a cohesive look across your home requires careful selection of furniture, but uniformity doesn’t mean every room must feature identical pieces. Focus on selecting furniture that shares common elements, such as style and finish, while allowing each space to showcase its individual character.
For instance, if you use walnut wood tones in your living room furniture, incorporate similar warm wood finishes in the dining room or hallway to create a consistent aesthetic.
Intentionally mix furniture styles rather than combining them randomly. For example, a mid-century modern sofa can complement contemporary accent chairs when they share similar leg styles or upholstery colors.
Limit your choices to two or three main finishes throughout your home to maintain visual harmony and prevent chaos.
Metal accents also contribute to a cohesive design. If you install brushed nickel hardware in your bedroom, continue that finish in other areas, such as lamp bases or cabinet pulls in the kitchen or bathroom.
This strategy reinforces a unified look across different rooms.